Condo exterior with a broad wall of white-framed windows and a glass entry door behind a hedge.
Furnished living room with tan reclining sofas, a geometric rug, and large curtained windows.
Landscaped lawn beside a pond, with scattered trees and open grounds.
Bathroom with a glass-enclosed marble-look shower, white vanity, and toilet.
Bathroom with a wood vanity and mirror beside a marble-look shower with glass doors and grab bars.
Furnished bedroom with a lavender bed and sliding glass doors to a sunny patio.
Condominium building numbered 41, framed by palm trees and landscaped lawn.
Laundry closet with a white top-loading washer and wire storage shelves.
Bedroom with pale pink bedding, light wood furniture, and a black ceiling fan.
Laundry room with a white washer, water heater, and overhead wire shelving with hangers.
Community pool with a broad deck, green umbrella, palm trees, and clubhouse.
Aerial view of a community pool and fenced tennis courts beside residential buildings.
Furnished living room with coral sofa, glass coffee table, and large curtained window.
Enclosed sunroom with tall windows, wicker seating, tiled floor, and potted plants.
Condo unit entrance with red-trimmed door, large window, and hedge.
Dining area with a round table and wheeled chairs beside a large curtained window.
Dining area with a tiled oval table and woven chairs beside large windows overlooking a lawn.
Dining and living area with a tiled oval table, flower centerpiece, and sliding glass doors.
Dining area with a rectangular table and woven chairs beside a curtained window and kitchen pass-through.
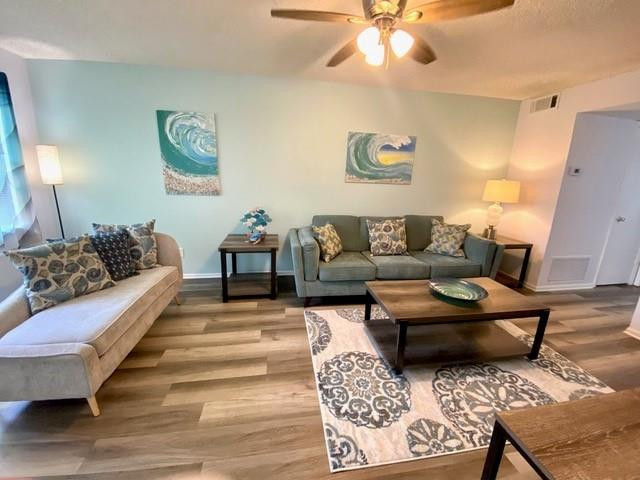
Living room with tan sofas, a wooden coffee table, and sliding doors to a patio.
Dining room with a round table, woven chairs, floral centerpiece, and kitchen pass-through.
Living room with tan sofas, a patterned rug, and an adjoining dining area.
Living room with tan leather sofas, a white accent chair, and dining area beyond.
Furnished living room with brown recliners, a wooden coffee table, and dining area beyond.
Living and dining area with tan recliners, a television, and a dining table by the windows.
Kitchen with warm wood cabinets, white counters, and appliances around a double-basin sink.
Kitchen with warm wood cabinets, white countertops, and a double-basin sink beneath a bright window.
Kitchen with wood cabinets, white counters, and a sink beneath a window.
Bedroom with pale pink bedding, a mirrored dresser, and sliding glass doors.
Enclosed sunroom with wicker chairs, white tile floors, and large windows overlooking trees and lawn.
Enclosed sunroom with wicker seating, aqua cushions, floor-to-ceiling windows, and a ceiling fan.
Condominium courtyard with a broad lawn, trimmed hedges, and palm trees between beige buildings.
Condominium exterior with a large windowed section, balconies, palm trees, and a green lawn.
Manicured lawn borders a pond, with leafy trees and palms beyond.
Low-rise building with a covered entrance marked 20-A and landscaped grounds.
Community meeting room with long tables, rows of chairs, and a beach mural behind a small stage.
Shared library with wall-to-wall bookshelves and a large table surrounded by office chairs.
Community fitness room with treadmills, weight machines, and exercise benches.
Community meeting room with folding tables, brown chairs, and large windows overlooking greenery.
Outdoor shuffleboard courts bordered by palms, benches, and leafy landscaping.
Covered shuffleboard courts with green playing surfaces, benches, and palm trees.
Community swimming pool with a spacious concrete deck and lounge chairs.
Outdoor tennis courts with palm trees, chain-link fencing, and tall light poles.
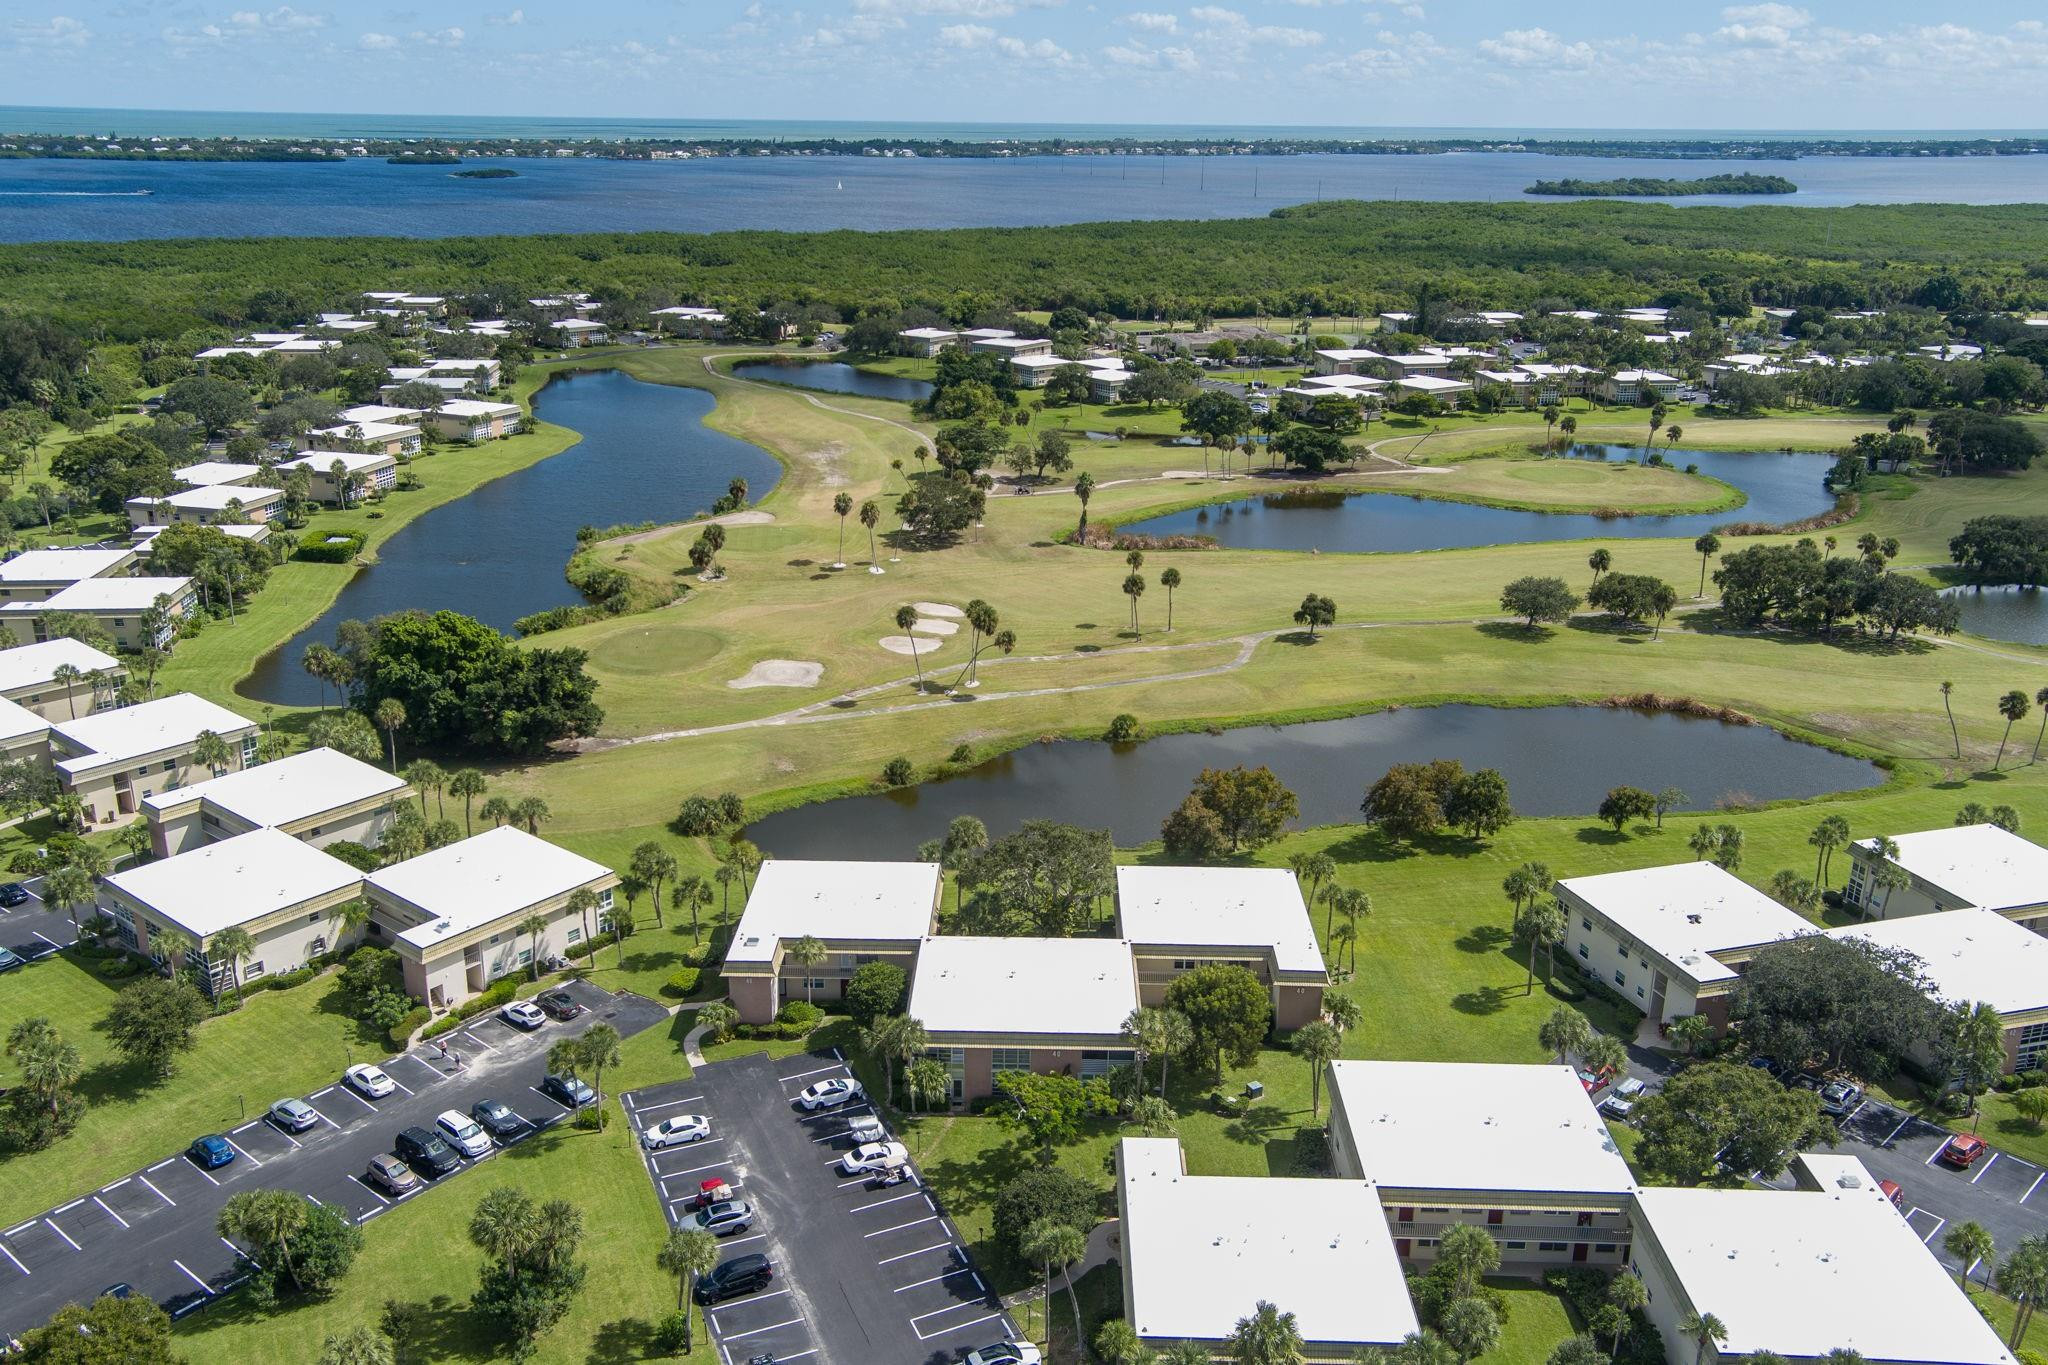
Vista Gardens community with a pool, tennis courts, and wooded preserve.
VIEW PHOTOS
$215,000

41 Vista Gardens Trail 101

2 Beds 2 Baths 1,000 Sq.Ft.

Description

Gorgeous resort style living at realistic prices in this active 55 plus community! Enjoy lovely upgrades with plank tile floors, two spectacular bathrooms with step in showers and more! IMPACT windows and doors throughout and its own washer dryer! The list goes on but see for yourself and make it yours! Owner spent over $70,000 in upgrades that you will enjoy. Lots of amenities too. FIRST FLOOR!!

Share Property

Location

41 Vista Gardens Trail 101, Vero Beach, FL 32962

Status

Sold

Date Sold

August 14, 2023
Kimberly  Stewart Ladd

Kimberly Stewart Ladd

TITLE

Broker Associate, GRI. PSA.

Property Amenities

Interior
Laundry room Washer Hookup, Dryer Hookup
Appliances Dryer, Dishwasher, Electric Range, Electric Water Heater, Disposal, Microwave, Refrigerator, Washer/Dryer, Washer
Flooring Ceramic Tile
Total Bedrooms: 2
Full Bathrooms: 2
Other Interior Features Built-in Features, Pantry, Split Bedrooms, Separate Shower, Walk-In Closet(s)
Area & Lot
Living area 1,000 Sq.Ft.
MLS® ID R10887740
Year Built 1983
Water Frontage Creek
View Description Golf Course,Garden,Other,Pool
Architecture Styles Ranch
Type Condo
Status Sold
Exterior
Stories 1
Pool None, Association, Community
Air conditioning Central Air, Ceiling Fan(s)
Heat type Central
Water Source Public
Sewer Public Sewer
Other Exterior Features Enclosed Porch, Porch
Parking Assigned, Guest, Two or More Spaces
Lot Features On Golf Course
Utilities Cable Available, Sewer Available, Water Available
Finance
Sales Price $215,000
HOA Fees $686 monthly
Real Estate Tax $1,271 yearly
Furnished living room with tan reclining sofas, a geometric rug, and large curtained windows.

360 Virtual Tour

Take a tour of this property

Work With Kimberly

Ready to buy or sell in Florida? Kimberly is committed to making your experience smooth, efficient, and memorable. Connect today to achieve your real estate goals with a trusted partner.