Dining area with a round wooden table, white chairs with blue cushions, and large windows.
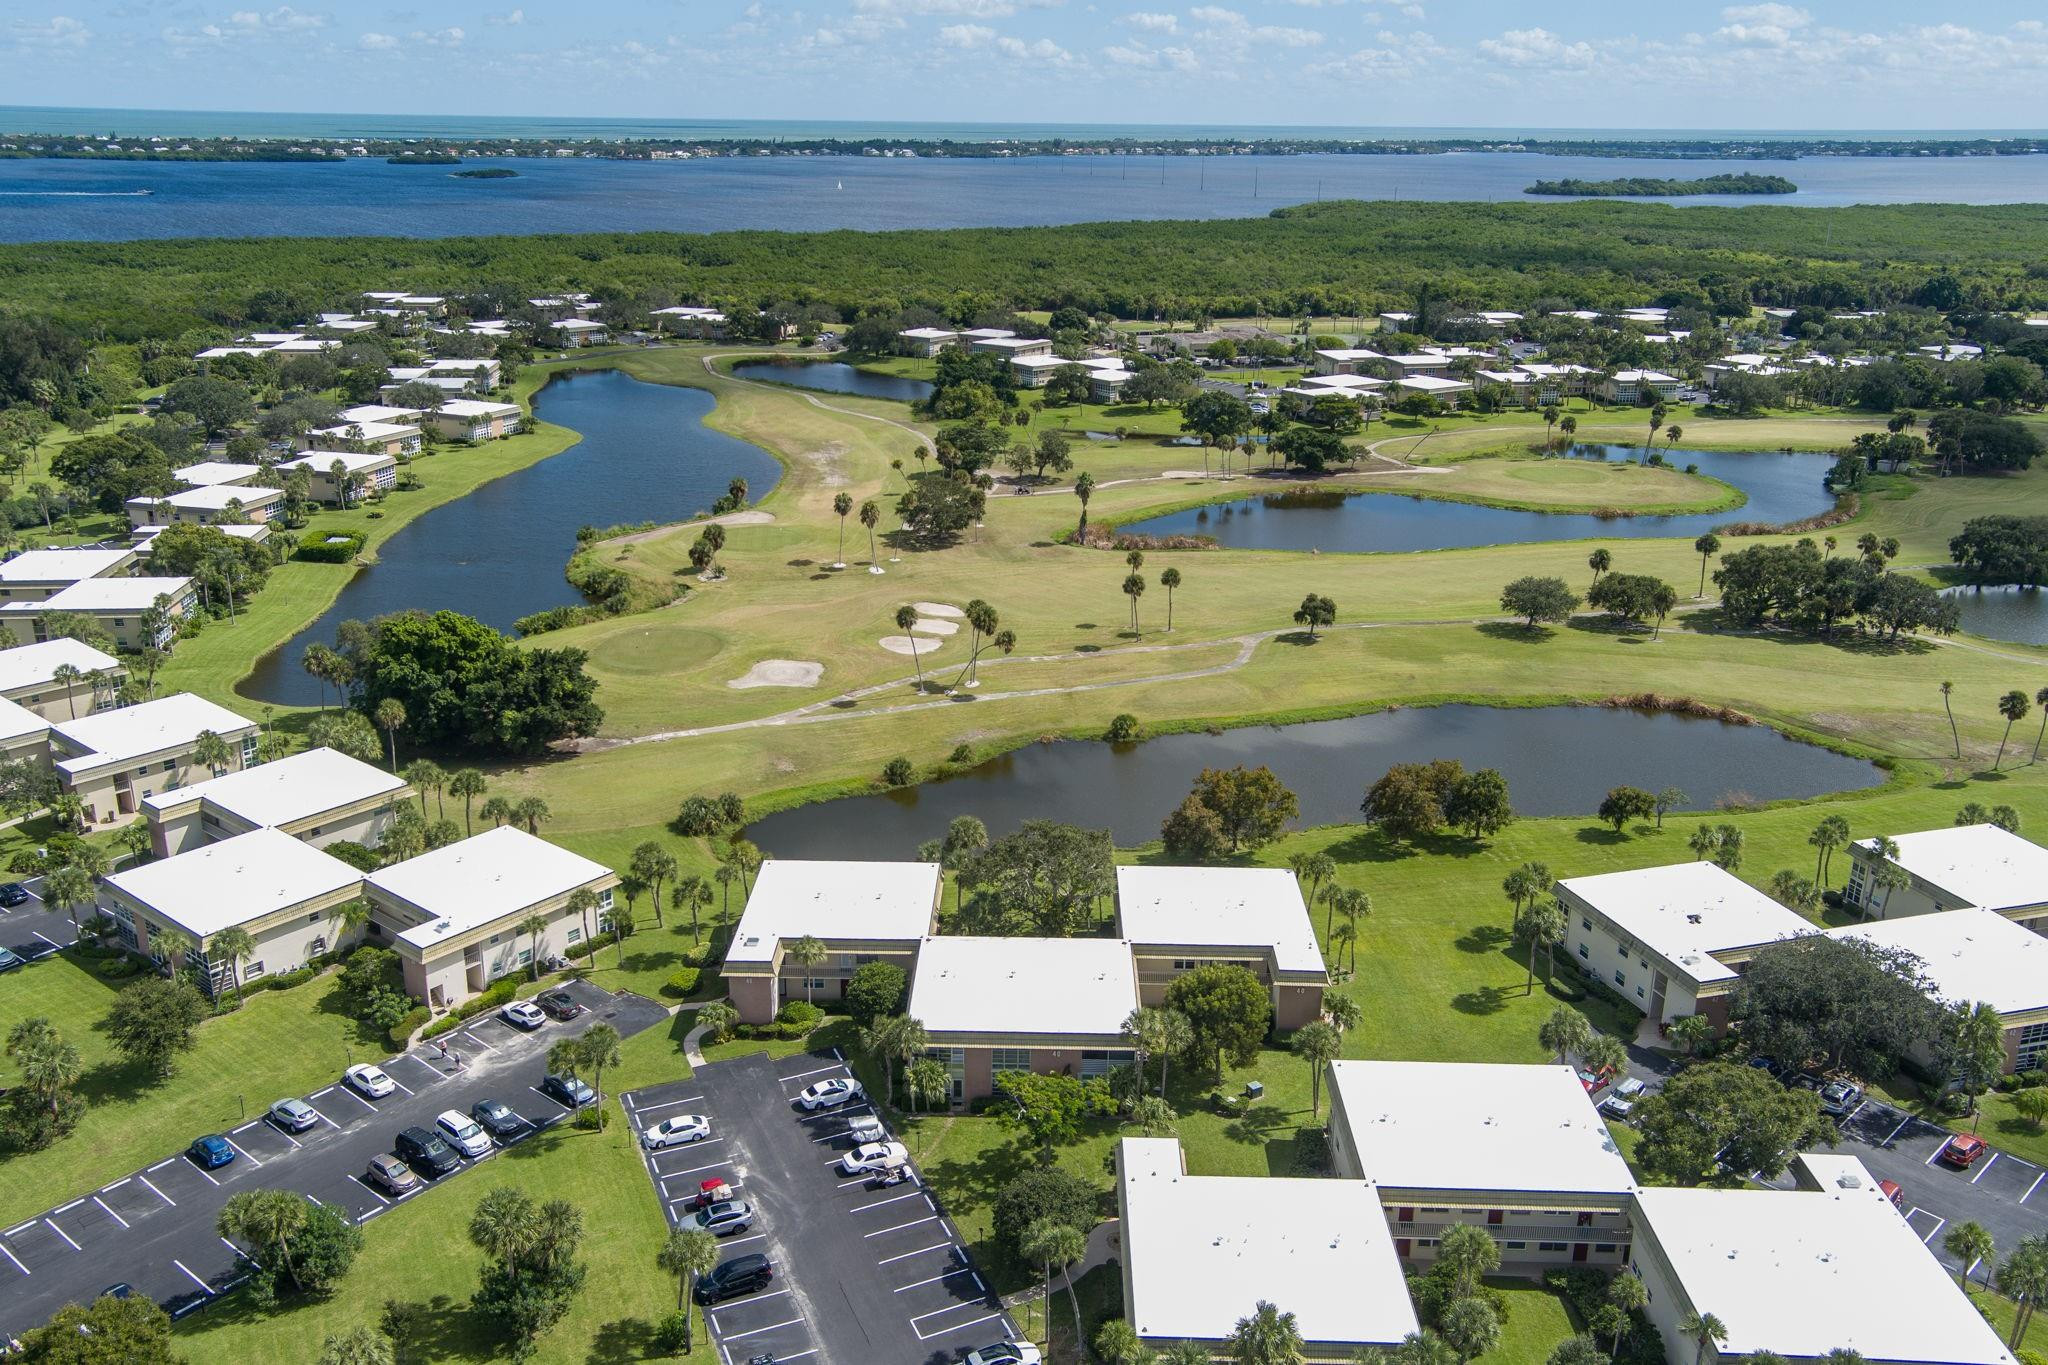
Aerial view of a residential community with a golf course, ponds, tennis courts, and a pool.
White kitchen with hexagonal tile backsplash, stainless appliances, and a sink beneath a window.
Open-plan dining and living room with a wooden table, gray sectional, and large windows overlooking trees.
White kitchen with shaker cabinets, stainless steel appliances, and a double sink beneath a large window.
White kitchen with stainless appliances, a double sink beneath a window, and colorful fish decorations.
Living room with a gray sectional, colorful cushions, and sliding glass doors overlooking leafy greenery.
Living room with a light sectional sofa, turquoise chairs, and large windows overlooking trees.
Living room with a gray sectional, patterned armchair, and sliding glass doors to a balcony.
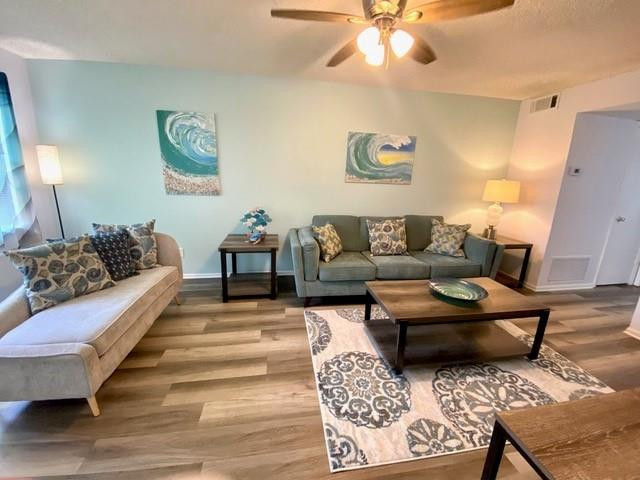
Living room with a gray sectional, colorful pillows, wood coffee table, and dining area beyond.
Staged living room with a gray sectional, rustic coffee table, and dining area beyond.
Sunroom with two teal chairs and screened windows overlooking leafy trees.
Enclosed porch with teal chairs and a round table, opening onto a furnished living and dining area.
Furnished bedroom with a white carved bed and sliding glass doors opening to a balcony.
Bedroom with a turquoise patterned quilt, mint-green dresser, and wall-mounted television.
Bathroom with a marble-look vanity, frosted-glass shower, and blue-and-white flower arrangement.
Furnished bedroom with a white carved bed, blue floral bedding, and a dark-bladed ceiling fan.
Screened porch with teal chairs and a round table overlooking green trees.
Bedroom with two white twin beds, colorful floral bedding, and a ceiling fan.
Bathroom with a flamingo-patterned shower curtain, white vanity, and gray-veined stone countertop.
Bedroom with two twin beds dressed in colorful floral bedding and a white closet.
Outdoor pool beside a low-rise clubhouse, with white lounge chairs and palm trees.
Two-story residential building with broad windows, white balconies, and mature trees across the front lawn.
Furnished living room with a gray sectional, sliding glass doors, leafy views, and a large heron painting.
Dining area with a round wooden table, white chairs, and sea turtle artwork on the wall.
Enclosed sunroom with screened windows, teal seating, carpet, and views of green trees.
Royal Park clubhouse entrance marked 82, framed by palm trees and landscaped grounds.
Outdoor swimming pool with lounge chairs and a covered seating area.
Two shuffleboard courts beside a palm-lined community pool.
Outdoor tennis courts with green surfaces, perimeter fencing, and palm trees.
Outdoor tennis courts with green surfaces, multiple nets, tall lights, and black fencing.
Fitness room with weight machines, dumbbell rack, and glass door to a fenced outdoor area.
Aerial view of community tennis courts beside a pool, with golf-course greens and water features beyond.
Aerial view of a residential community with tennis courts, a pool, and a lake.
Aerial view of community pool and courts, with parking and landscaped grounds.
Aerial view of residential buildings, tennis courts, and a pool beside dense woodland, with water in the distance.
Grand Royale Vista Royale entrance sign amid palm trees and mature oaks.
Floor plan showing two bedrooms, two bathrooms, and a windowed balcony.
Map of Vista Royale showing community roads, nearby golf areas, neighborhoods, and waterways.
Two-story cream building with a red roof and large shade tree beside the parking area.
Covered apartment corridor with gray walkway, white railing, and potted plant.
Two-story residential building with red roof trim, brick end walls, and a balcony behind mature trees.
VIEW PHOTOS
$182,500

51 Woodland Drive 201

2 Beds 2 Baths 1,000 Sq.Ft.

Description

UNDER CONTRACT Gently lived in seasonally. Immaculate lovely unit B plan in one of the NON AGE RESTRICTED few under 55 buildings! Truly an Investors delight with ability to rent to larger age group, or simply enjoy. Present sellers will happily rent back for season. All assessments already paid in full by seller. Updated bathrooms, kitchen, flooring, close to clubhouse, pool and preserve. Building has 2020 roof, soffits, fresh exterior paint, new washer, dryer, cold water risers, and all new piping. Unit can be sold furnished, minus a few items, almost turnkey. Location is perfect and peacefully placed. Beaches etc. green area to enjoy along with all amenities. This one is ready for you!

Share Property

Location

51 Woodland Drive 201, Vero Beach, FL 32962

Status

Sold

Date Sold

January 31, 2024
Kimberly  Stewart Ladd

Kimberly Stewart Ladd

TITLE

Broker Associate, GRI. PSA.

Property Amenities

Interior
Appliances Dishwasher, Electric Range, Electric Water Heater, Disposal, Microwave, Refrigerator
Flooring Carpet, Laminate
Total Bedrooms: 2
Full Bathrooms: 2
Other Interior Features Breakfast Area, Living/Dining Room, Split Bedrooms, Storage, Separate Shower, Walk-In Closet(s)
Area & Lot
Total area 1,000 Sq.Ft.
Living area 1,000 Sq.Ft.
MLS® ID R10936859
Year Built 1979
Water Frontage None
View Description Clubhouse,Preserve,Tennis Court
Architecture Styles Ranch, Traditional
Type Condo
Status Sold
Exterior
Stories 1
Pool Association
Air conditioning Central Air, Ceiling Fan(s)
Heat type Central, Individual
Water Source Public
Security Features Smoke Detector(s), Security Guard, Security Lights
Sewer Public Sewer
Other Exterior Features Outdoor Living Area, Tennis Court(s), Porch
Parking Assigned, Deeded, Guest
Lot Features Many Trees
Roof Metal
Utilities Cable Available, Sewer Available, Water Available
Finance
Sales Price $182,500
HOA Fees $669
Real Estate Tax $2,207 yearly
Aerial view of a residential community with a golf course, ponds, tennis courts, and a pool.

360 Virtual Tour

Take a tour of this property

Work With Kimberly

Ready to buy or sell in Florida? Kimberly is committed to making your experience smooth, efficient, and memorable. Connect today to achieve your real estate goals with a trusted partner.